
What the gallery shows
A high-rise community is best understood through a sequence of views — the arrival, the skyline, the amenity core, the landscape, and the homes themselves. The Godrej Regent Park gallery is built around the frames buyers most consistently ask to see, ordered the way you would experience the community in person: from the aerial overview down to the detail of a single apartment. For visual checks, Godrej MSR City — Phase 3 is a same-city reference that helps separate brochure mood from evidence of elevation, landscape depth, finish cues, and usable community space.
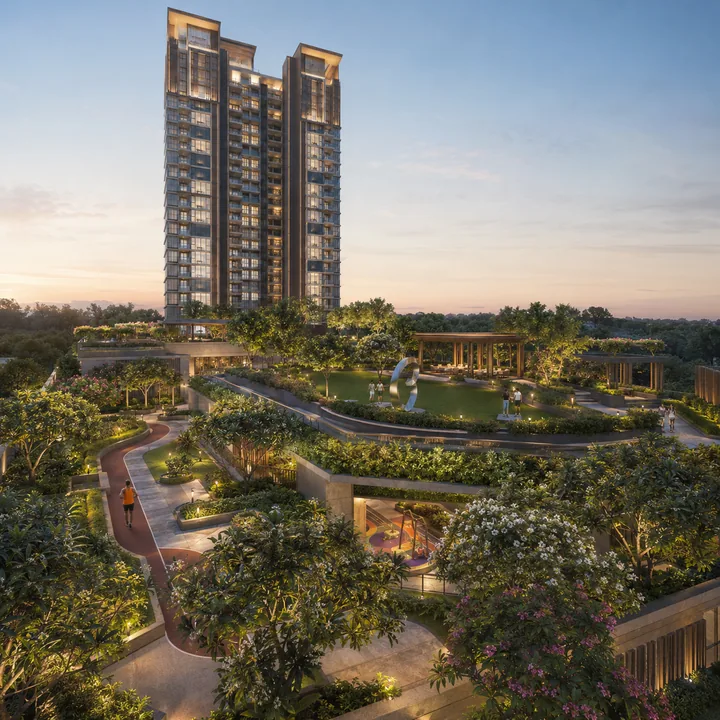
Aerial view of the community
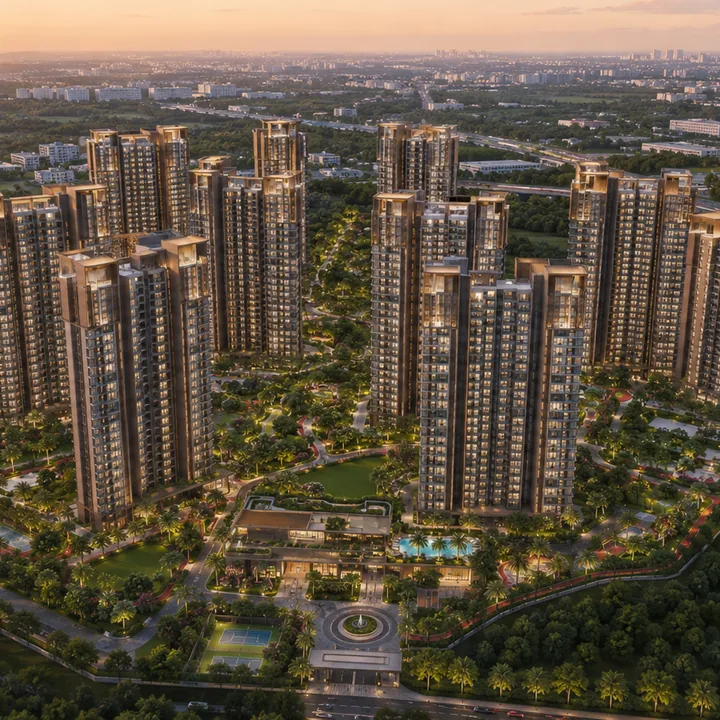
The signature frame is an aerial perspective of the community rising over its landscaped grounds, with the clubhouse and recreation precinct at the heart of the layout and the Sarjapur Road corridor spreading around it. The aerial view is the single most informative image type for any high-rise community — it shows the relationship between built mass and open space, and how slim vertical towers release generous landscape at ground level. Read it as an artist's impression: the registered plan is two 35-floor towers, Tower A and Tower B, covering only about 9 percent of the 8.07-acre site, with about 1.2 acres of parks in the open ground around them. The full site logic, in registered figures, is on the master plan page.
Campus and master-plan vignette
An overhead frame of the campus is where a buyer reads the daily logic of the community: the entry from the road on the site's northern side, the internal driveways leading to the three basement levels of parking, the clubhouse, and the way the pool, sports areas and parks sit in the open ground around the two towers. It shows how far each tower sits from the clubhouse, where the footpaths run, and how keeping 546 cars below grade leaves the central ground calm and walkable. The campus view is the frame that turns a list of amenities into an understanding of how the community actually works.
Tower facade and architectural detail
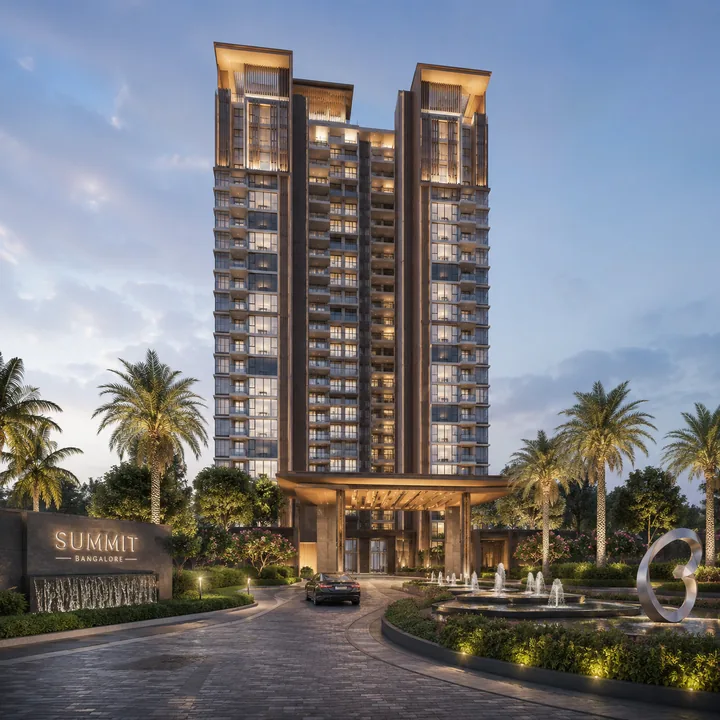
A ground-level frame of a tower rising over the landscaped arrival court captures the architectural treatment of the high-rise facade — the vertical rhythm of the balconies and window bays, the material palette, and the crown that gives each tower its silhouette. At 35 floors and about 109 metres, these are genuine high-rises, and the facade frame conveys both their scale and the finish quality that distinguishes a national-developer build. The detail in this frame — the balcony railings, the glazing, the entrance canopy — is what buyers study to gauge the project's quality intent; signage in an artist's impression is illustrative.
Grand entrance and arrival lobby
The arrival sequence is the community's first impression, and a frame of the secured entrance gateway and the tower lobby conveys it: the boom-barrier-controlled gateway, the landscaped approach drive, and the double-height lobby with its seating, concierge desk, and finish materials. A well-resolved arrival — generous, secure, and finished to a high standard — sets the tone for the whole community and is one of the experiences residents value most in daily use.
The clubhouse and recreation precinct
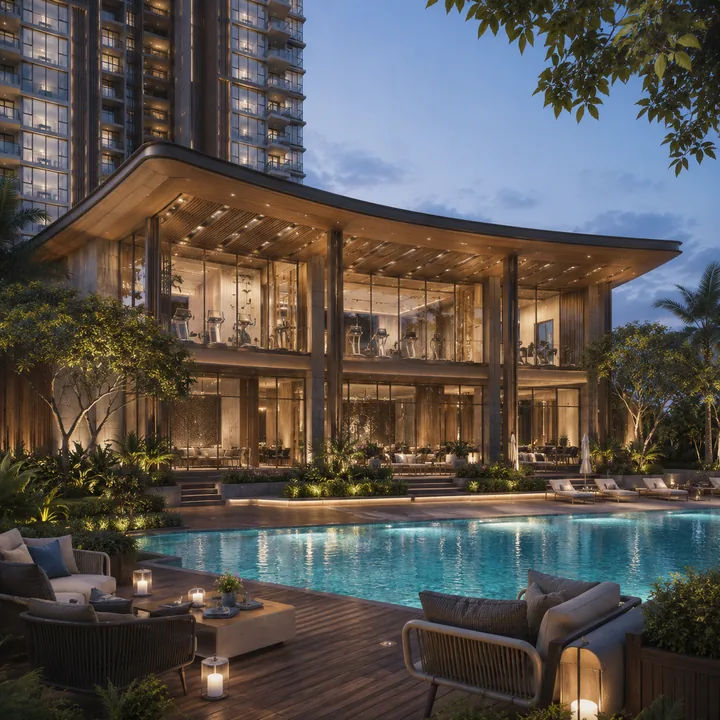
The social heart of the project: the clubhouse, opening onto the pool deck and recreation areas. This frame shows the amenity architecture — the clubhouse mass, the surrounding landscape, and the way the precinct anchors the community. The registered clubhouse is about 18,000 sq ft, with a community hall of about 2,300 sq ft, a gymnasium of about 1,650 sq ft and a dedicated indoor sports area alongside — a substantial provision for 534 homes, within an easy walk of both towers. The full facility programme is on the amenities page.
Swimming pool deck
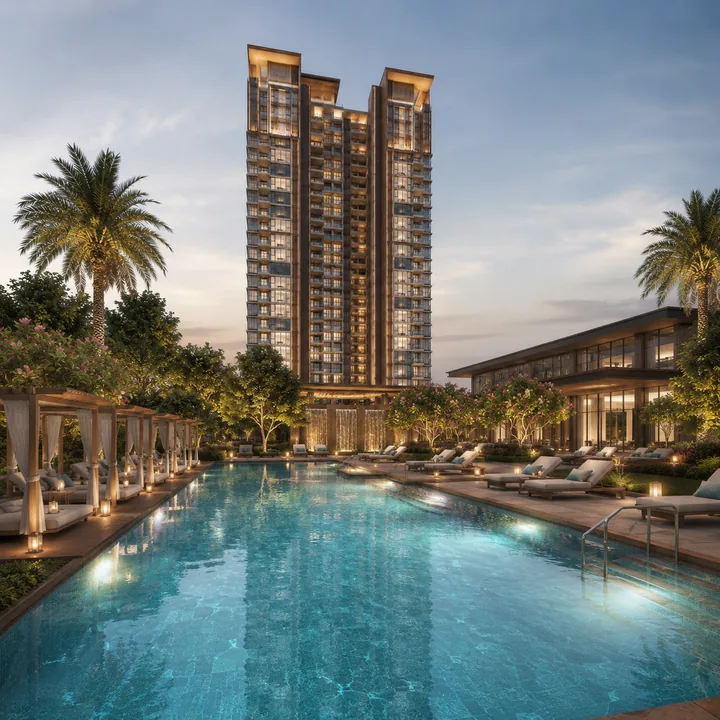
The swimming pool and deck in the landscaped grounds, with the towers rising behind, is among the most-requested gallery frames. The pool is one of the most-used amenities in any Bengaluru community, and this frame conveys both the recreation quality and the relationship between the amenity core and the residences — the water, the surrounding deck and shaded seating, and the landscape that frames it. The registered pool area is about 2,300 sq ft. Captured at dusk, with the tower lights coming on behind the water, it becomes the project's most evocative single image. Across the Godrej Properties portfolio, Godrej Plots Malur is relevant because brand confidence still has to be tested against each city's address, timeline, cost sheet, and buyer profile.
Landscaped greens
The landscaped grounds around the towers — walkways, seating courts and layered planting across about 1.2 acres of registered parks. This frame shows the open-ground programming that the compact two-tower massing makes possible, with about 91 percent of the site left uncovered, and the calm, green character the community is designed around.
Amenity and activity zones
Frames of the activity areas bring the amenity programme to life: the outdoor sports facilities of about 10,000 sq ft, the indoor sports area and gymnasium, the community hall, and the parks where children play and residents gather. These views show the breadth of facilities the plan provides, and they help families picture where their children will play and where the community will meet.
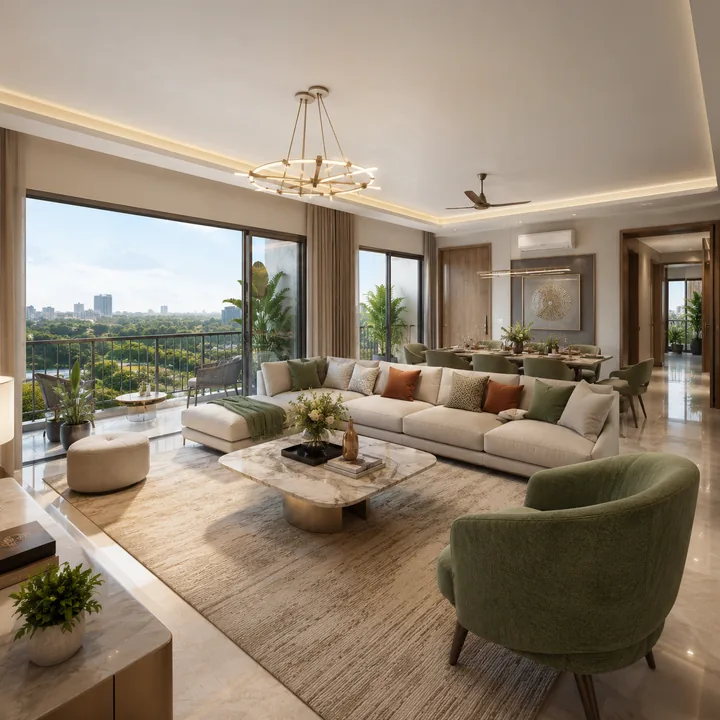
Representative apartment interior
A representative interior — a living-dining bay in a model home — shows the finish standard, the daylight from the balcony aspect, and the room proportions. The frame captures the flooring, the ceiling treatment, the window-to-floor proportion that determines how light fills the room, and the connection from the living space out to the balcony. Interior frames help buyers picture daily life in a 2 or 3 BHK home rather than just the community around it, and they are where the registered carpet areas — 758 to 1,119 square feet — become a tangible sense of space. See the layouts behind these frames on the floor plans page.
Balcony and view aspect
A frame from a balcony looking out conveys what a high-rise home at this address actually offers: elevation above the landscape, the long view across the corridor, and the outdoor extension of the living space. With homes running from the second floor to the 35th, the upper-floor views are a genuine value driver, and this frame is what helps a buyer understand the premium that floor-rise and aspect command.
Night skyline and illumination
A night frame of the community — the towers lit against the sky, the landscape and pool deck softly illuminated, the entrance and clubhouse glowing — conveys the character of the address after dark. Lighting design is an underrated part of a community's identity: well-considered facade and landscape illumination turns two 109-metre towers into a recognisable landmark and makes the common areas feel safe and inviting in the evening, when many residents actually use them. Street lighting is part of the site infrastructure.
Location and corridor context
A contextual frame places the community within its surroundings — the Sarjapur Road corridor, the proximity to the Electronic City and Sarjapur tech belts, and the road and (future) metro connectivity. For a buyer evaluating an address, seeing the project in its corridor context — rather than in isolation — helps make sense of the commute, the employment catchment, and the infrastructure that drives the area's growth. This frame ties the visual tour back to the location and connectivity that underpin the investment case; the full detail is on the location page.
Construction and quality context
As construction progresses, the gallery will add construction-stage frames — the basement and foundation works, the rising tower structure, and the finishing stages — that let a buyer track real progress against the construction-linked payment milestones and the quarterly progress updates filed with Karnataka RERA. For a national developer, these frames are also a quality statement: the construction methodology, site organisation and safety standards visible on site reinforce the confidence the brand carries. Watching two towers rise from foundation to topping-out is, for many buyers, the most reassuring sequence in the entire gallery.
A note on project imagery
The images in this gallery are artist's impressions of the design intent rather than photographs of the finished project, and some frames may show a massing or signage that differs from the registered plan. The registered plan is two 35-floor towers with 534 homes on 8.07 acres, registered with Karnataka RERA under PRM/KA/RERA/1251/308/PR/150726/008810 . As construction progresses, this gallery will add photography of the site and the rising towers.
When evaluating any project imagery, read renders as design intent and confirm towers, layouts and specifications against the registered plans and the sanctioned drawings at booking. Godrej's house style favours restrained representation over exaggerated renders, but the registered plan and the agreement for sale are the documents that bind.
See the community in context
The gallery pairs with the rest of this site to give a complete picture. The master plan page explains how the towers, clubhouse, and landscape are arranged across the site. The amenities page details the full facility programme the gallery frames preview. The floor plans page covers the apartment layouts behind the interior frames. And the location page maps the Sarjapur Road and Electronic City corridor context visible in the aerial views. To receive the official brochure renders and the sanctioned plans, enquire through the contact page.
Imagery is easier to weigh with a second project from the same developer in view.
Godrej Regent Park Gallery FAQs
What does the Godrej Regent Park gallery show?
The gallery shows artist's impressions of the community: the towers rising over landscaped grounds, the clubhouse, the pool, the gardens and a representative apartment interior. It is ordered the way you would experience the community in person, from the aerial overview down to the detail of a single apartment.
Are the Godrej Regent Park images final renders?
The images are artist's impressions of the design intent, not photographs of the finished project. Read them as a guide to mood and finish, and confirm towers, layouts and specifications against the plans registered with Karnataka RERA and the sanctioned drawings the sales team shares.
How many towers does Godrej Regent Park have?
Two: Tower A and Tower B, each with three basements, a ground floor and 35 upper floors, about 109 metres tall, holding 267 homes each. Artist's impressions in the gallery are illustrative and may show a different massing; the registered plan is two towers with 534 homes on 8.07 acres.
Does the gallery show apartment interiors?
Yes. A representative interior shows the finish standard, the daylight from the balcony aspect and the room proportions of a model home. Interior frames help buyers picture daily life in a 2 or 3 BHK home rather than just the community around it, and they are where the floor-plan dimensions become a tangible sense of space.
Will construction-stage photography be added?
Yes. As construction progresses, the gallery will add construction-stage frames, from the basement and foundation works to the rising tower structure, that let a buyer track real progress against the construction-linked payment milestones and the quarterly updates filed with Karnataka RERA.
How do I get the official Godrej Regent Park renders?
Ask the sales team through the contact page for the official brochure renders, the sanctioned master plan and the unit plans. The gallery here will also be updated with construction-stage photography as the build progresses towards the committed July 2031 completion.